

Listing Courtesy of: CENTRAL PANHANDLE / Listed By: ERA Neubauer Real Estate, Inc
8306 Highway 2301 Youngstown, FL 32466
Pending (4 Days)
$186,000 (USD)

Description
MLS #:
792833
792833
Lot Size
1.12 acres
1.12 acres
Type
Mfghome
Mfghome
Year Built
1999
1999
Style
Mobile Home
Mobile Home
County
Bay County
Bay County
Community
[No Recorded Subdiv]
[No Recorded Subdiv]
Listed By
Kaci Hawes, ERA Neubauer Real Estate, Inc.
Source
CENTRAL PANHANDLE
Last checked Jul 28 2026 at 4:33 AM GMT+0000
CENTRAL PANHANDLE
Last checked Jul 28 2026 at 4:33 AM GMT+0000
Bathroom Details
- Full Bathrooms: 2
Interior Features
- Electric Cooktop
- Electric Oven
- Electric Water Heater
- Main Level Primary
- Walk-In Closet(s)
- Soaking Tub
- Separate Shower
- Double Vanity
Subdivision
- [No Recorded Subdiv]
Lot Information
- Paved
Heating and Cooling
- Electric
- Central
- Fireplace(s)
- Central Air
Exterior Features
- Roof: Metal
Utility Information
- Utilities: Electricity Available
School Information
- Elementary School: Tommy Smith
- Middle School: Merritt Brown
- High School: Mosley
Listing Price History
Date
Event
Price
% Change
$ (+/-)
Jul 27, 2026
Price Changed
$186,000
4%
$7,000
Jul 18, 2026
Listed
$179,000
-
-
Listing Brokerage Notes
Buyer Brokerage Compensation: 3%
*Details provided by the brokerage, not MLS (Multiple Listing Service). Buyer's Brokerage Compensation not binding unless confirmed by separate agreement among applicable parties.
Location
Estimated Monthly Mortgage Payment
*Based on Fixed Interest Rate withe a 30 year term, principal and interest only
Listing price
Down payment
%
Interest rate
%Mortgage calculator estimates are provided by C21 Beggins Enterprises and are intended for information use only. Your payments may be higher or lower and all loans are subject to credit approval.
Disclaimer: Copyright 2026 Central Panhandle MLS. All rights reserved. This information is deemed reliable, but not guaranteed. The information being provided is for consumers’ personal, non-commercial use and may not be used for any purpose other than to identify prospective properties consumers may be interested in purchasing. Data last updated 7/27/26 21:33


Built in 1999, the home has received several updates, including luxury vinyl plank flooring throughout and interior paint completed within the last three years. The home also features a Nest thermostat, allowing you to conveniently control the HVAC system from your phone, along with an owned Culligan water treatment system.
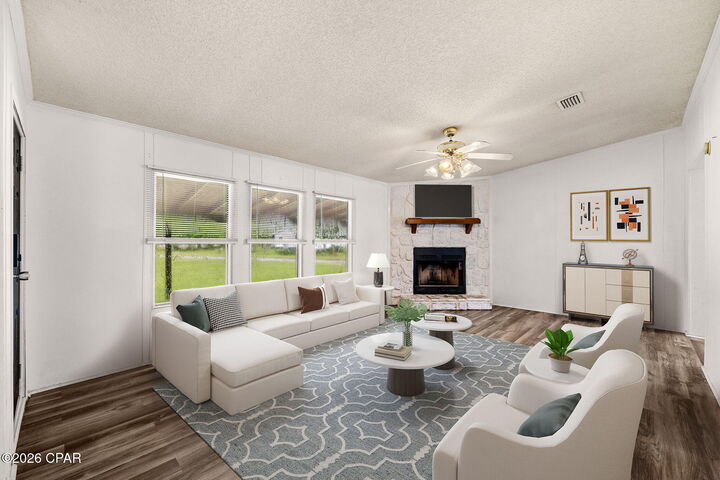
The inviting living room features a beautiful woodburning, white stone fireplace accented by a wood mantel, creating a warm and welcoming focal point. The spacious kitchen offers stainless steel appliances, a center island, and plenty of room for everyday living and entertaining.
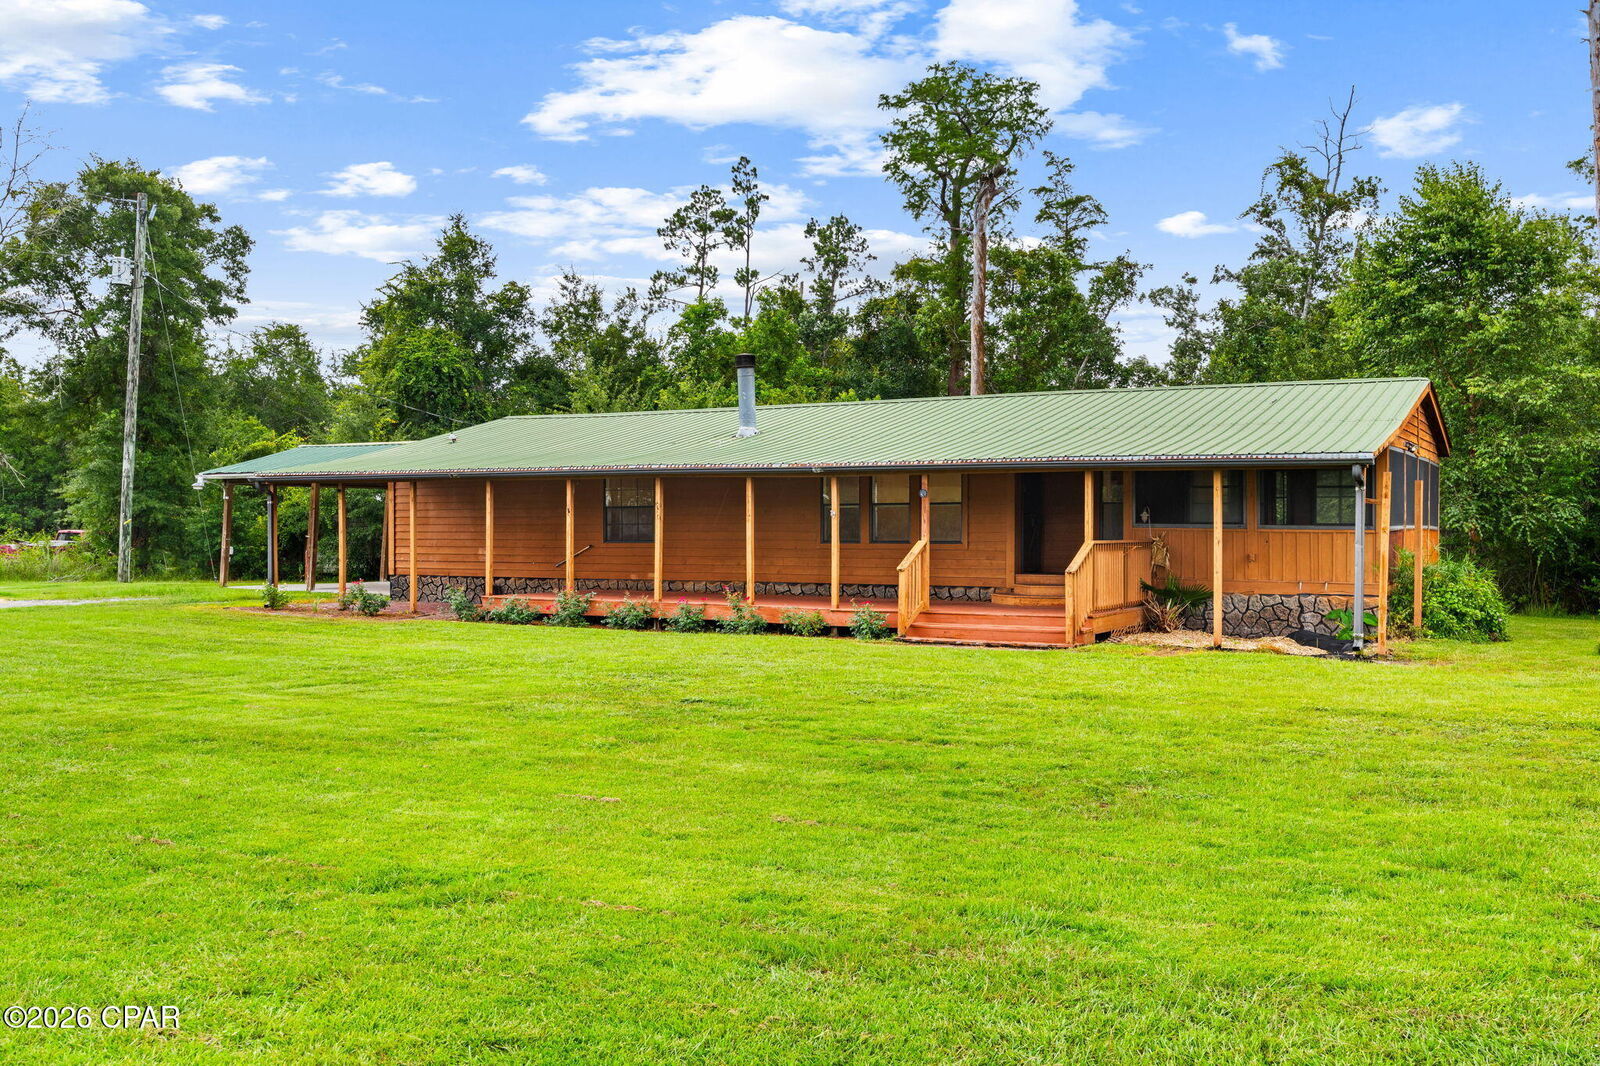
Just off the kitchen, a sliding glass door leads to a screened porch overlooking the property's natural surroundings; the perfect place to relax and enjoy the peaceful setting. The home also features a large covered front porch (15 x 53), providing additional outdoor living space. The spacious primary suite features two closets and a well-appointed ensuite bathroom with dual vanities, a large soaking tub, and a separate walk-in shower.
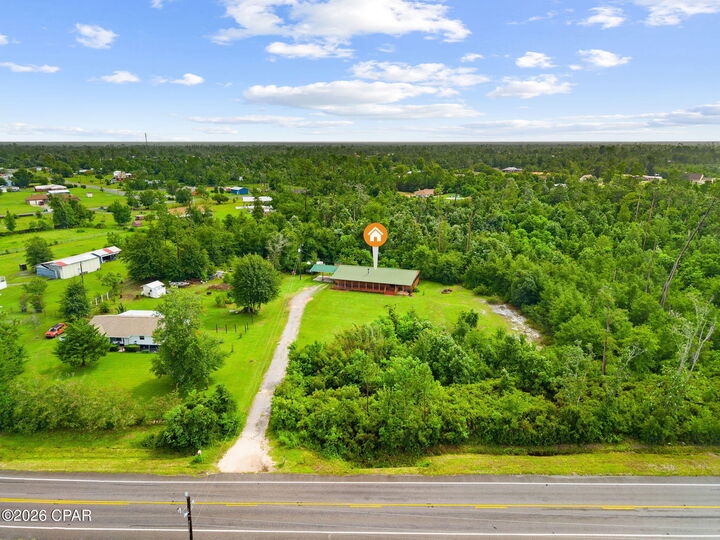
Outside, the property includes a two-car carport and a separate storage building for added convenience. With approximately 1.12 acres, mature trees, and no homeowner's association, this property offers privacy, space, and the flexibility to make it your own.
This property is also available for long term lease ($1600/month). Please see MLS 792835